
<-- style PDP --> 162 Codsell Avenue, Toronto - Detached for sale for $3,249,000
  • new
  • for sale

162 Codsell Avenue

Toronto, Ontario, M3H 3W6 - Bathurst Manor

$3,249,000

  • Neighbourhood

    Bathurst Manor

  • Major Intersection

    W.Maxwell St/N.Sheppard Ave W

  • Listed Since: 7 day(s)

  • Last update: today

Overview

  • Property Type

    Detached, 2-Storey

  • Bedrooms

    4 + 1

  • Bathrooms

    5

  • Basement

    Sep Entrance + Fin W/O

  • Kitchen

    1

  • Total Parking

    8 (2.5 Built-In Garage)

  • Lot Size

    60x150 (Feet)

  • Taxes

    $11,605.40 (2025)

  • Type

    Freehold

Property Description

Property description for 162 Codsell Avenue, Toronto

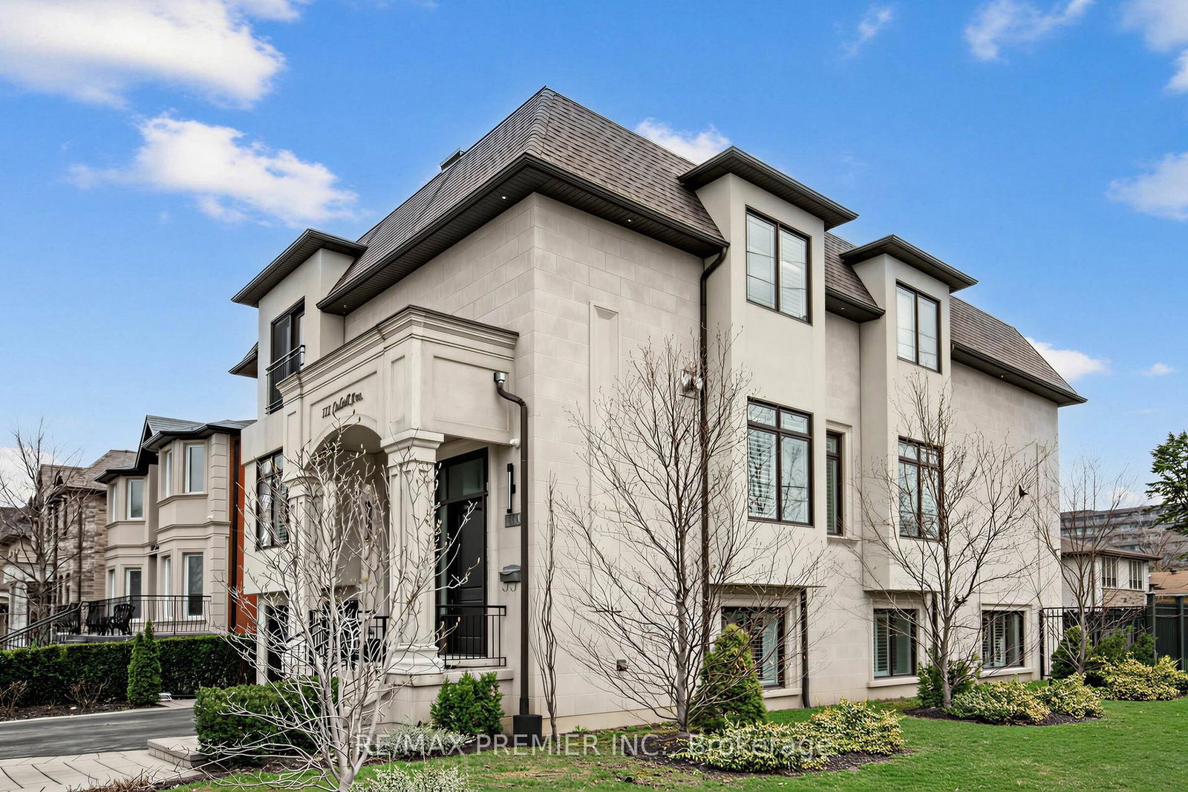
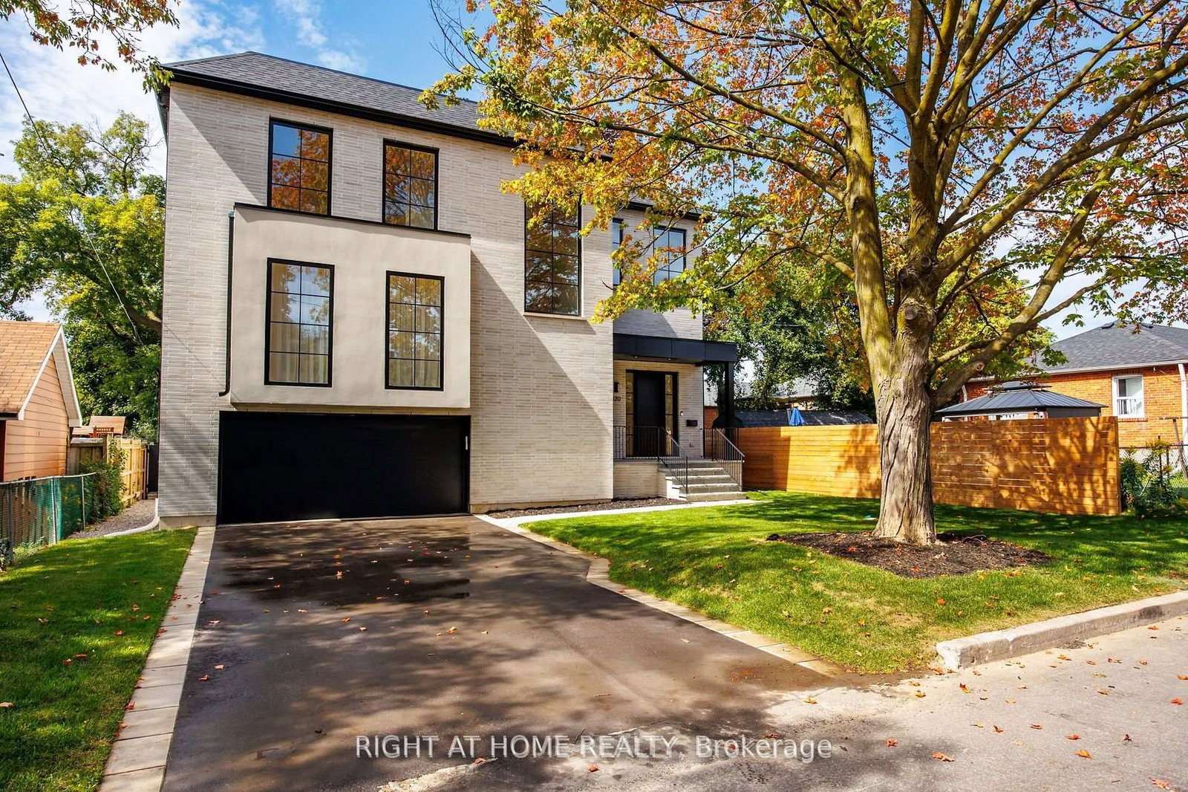
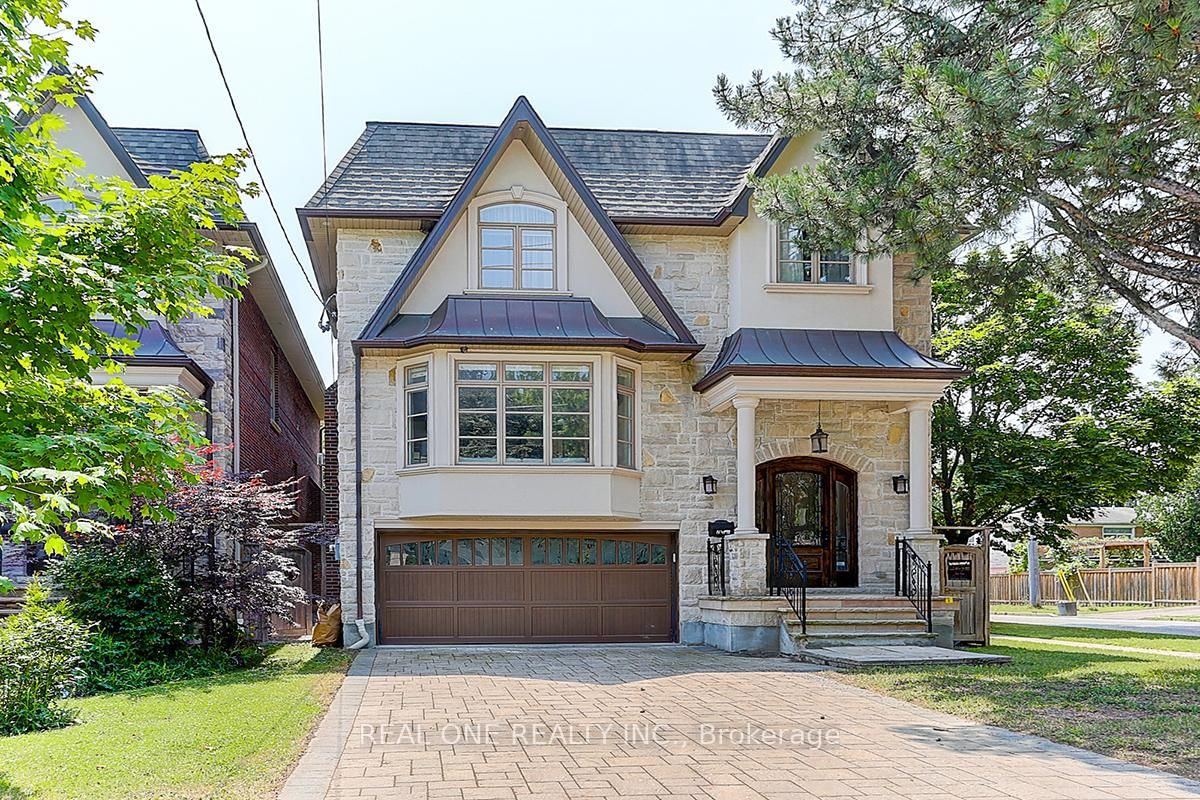
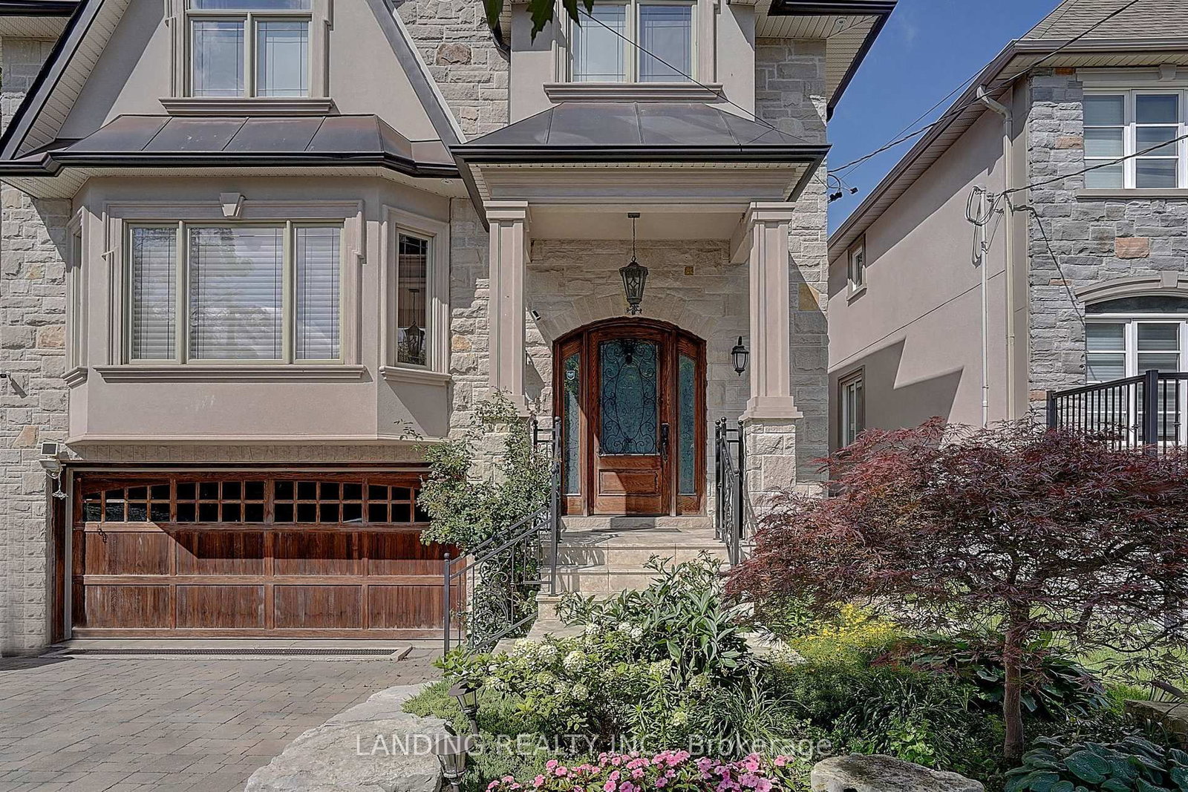
***Absolutely--STUNNING & PRIDE OF OWNERSHIP(Unmatched Craftmanship & Quality:Impeccably-Executed ------ Every detail is crafted to captivate the senses)***Welcome to 162 Codsell Ave, a charming and thoughtfully designed/solid-built, greatly-maintained home by its original owner, set on an outstanding--PREMIUM--land 60 x 150ft in the highly desirable street in Bathurst Manor. This elegance residence offers approximately 6000 sq.ft total living space(approximately 4000 sq.ft for 1st/2nd floors) ---- Offering exceptional space and comfort, a rare and valuable feature in the area. Welcomes you with a grand entry foyer featuring intricate granite flooring, a 17ft soaring ceilings, enhancing the home airy, open feel. The formal living room boasts a bay window and timelss french doors, combined with an oversized dining room, perfect for hosting gatherings. The dream kitchen offers exquisite granite floors, built-in appliances, and a spacious breakfast area ideal for large family. Adjacent to the kitchen, a refined family room is the perfect place to relax , a walk-out leads to a private backyard, and effortless indoor-outdoor living. Upstairs, four generously sized bedrooms each feature their own-semi ensuite. The primary suite is a private sanctuary, with luxurious bathroom, oversized walk-in closet. Additional bedroom suites are equally well-appointed, ensuring comfort and privacy for family and guests alike. The walk-out basement presents endless possibilities and fully finished basement level is designed for entertaining and relaxation, complete with a wet bar, additional bedroom, and flexible space for a home gym, or playroom, and laundry area, along with a separate side entrance offering added flexibility. Outdoors, the grounds are beautifully landscaped, offering manicured lawns, and inviting spaces for alfresco dining entertaining. or quiet reflection. Ideally located just minutes to schools, parks, shoppings, and transit and more amenities!!!--A MUST SEE HM!

Listed by FOREST HILL REAL ESTATE INC.

  • MLS #

    C13156062

  • Sq. Ft

    3500-5000

  • Sq. Ft. Source

    MLS

  • Lot Irregularities

    Y

  • Year Built

    Available Upon Request

  • Pool

    None

  • Drive

    Private

  • Garage

    Built-In, 2.5 spaces

  • Total Parking

    8

  • Family Room

    Y

  • Den

    Y

  • Exterior

    Brick

  • Fireplace

    Y

  • Roof

    Tile

  • Foundation

    Other

  • Elevator

    n/a

  • Water View

    n/a

  • Laundry Level

    Lower

  • Heat

    Forced Air

  • A/C

    Central Air

  • Water

    Municipal

  • Water Supply

    n/a

  • Sewers

    Sewers

  • Central Vac

    Y

  • Foyer

    0.0 x 0.0 ft Main level

    Granite Floor, Double Doors, Pot Lights

  • Living

    6.09 x 3.39 ft Main level

    hardwood floor, French Doors, Moulded Ceiling

  • Dining

    5.5 x 3.39 ft Main level

    hardwood floor, Moulded Ceiling, Wainscoting

  • Kitchen

    7.01 x 3.38 ft Main level

    Granite Floor, Granite Counter, B/I Appliances

  • Breakfast

    3.69 x 3.37 ft Main level

    W/O To Patio, Granite Floor, Combined W/Kitchen

  • Family

    5.48 x 4.27 ft Main level

    Gas Fireplace, W/O To Patio, Wainscoting

  • Primary

    7.0 x 3.66 ft 2nd level

    7 Pc Ensuite, W/I Closet, Double Doors

  • 2nd Br

    4.87 x 4.28 ft 2nd level

    6 Pc Ensuite, Closet, Window

  • 3rd Br

    5.0 x 3.39 ft 2nd level

    Semi Ensuite, Bay Window, Closet

  • 4th Br

    3.99 x 3.66 ft 2nd level

    Semi Ensuite, Window, Closet

  • Rec

    14.32 x 11.6 ft Lower level

    Gas Fireplace, Wet Bar, W/O To Yard

  • Dining

    0.0 x 0.0 ft Lower level

    Combined W/Rec, Open Concept, Ceramic Floor

  • Br

    7.3 x 3.39 ft Lower level

    Window, Ceramic Floor

  • Laundry

    0.0 x 0.0 ft Lower level

    Laundry Sink, Pantry

  • MLS #

    C13156062

  • Sq. Ft

    3500-5000

  • Sq. Ft. Source

    MLS

  • Lot Irregularities

    Y

  • Year Built

    Available Upon Request

  • Pool

    None

  • Drive

    Private

  • Garage

    Built-In, 2.5 spaces

  • Total Parking

    8

  • Family Room

    Y

  • Den

    Y

  • Exterior

    Brick

  • Fireplace

    Y

  • Roof

    Tile

  • Foundation

    Other

  • Elevator

    n/a

  • Water View

    n/a

  • Laundry Level

    Lower

  • Heat

    Forced Air

  • A/C

    Central Air

  • Water

    Municipal

  • Water Supply

    n/a

  • Sewers

    Sewers

  • Central Vac

    Y

  • Foyer

    0.0 x 0.0 ft Main level

    Granite Floor, Double Doors, Pot Lights

  • Living

    6.09 x 3.39 ft Main level

    hardwood floor, French Doors, Moulded Ceiling

  • Dining

    5.5 x 3.39 ft Main level

    hardwood floor, Moulded Ceiling, Wainscoting

  • Kitchen

    7.01 x 3.38 ft Main level

    Granite Floor, Granite Counter, B/I Appliances

  • Breakfast

    3.69 x 3.37 ft Main level

    W/O To Patio, Granite Floor, Combined W/Kitchen

  • Family

    5.48 x 4.27 ft Main level

    Gas Fireplace, W/O To Patio, Wainscoting

  • Primary

    7.0 x 3.66 ft 2nd level

    7 Pc Ensuite, W/I Closet, Double Doors

  • 2nd Br

    4.87 x 4.28 ft 2nd level

    6 Pc Ensuite, Closet, Window

  • 3rd Br

    5.0 x 3.39 ft 2nd level

    Semi Ensuite, Bay Window, Closet

  • 4th Br

    3.99 x 3.66 ft 2nd level

    Semi Ensuite, Window, Closet

  • Rec

    14.32 x 11.6 ft Lower level

    Gas Fireplace, Wet Bar, W/O To Yard

  • Dining

    0.0 x 0.0 ft Lower level

    Combined W/Rec, Open Concept, Ceramic Floor

  • Br

    7.3 x 3.39 ft Lower level

    Window, Ceramic Floor

  • Laundry

    0.0 x 0.0 ft Lower level

    Laundry Sink, Pantry

Thinking of Selling?

Find Out Your Home’s Value in Today’s Market!

No Email or Signup is required to view your home estimate.

estimate your home value

Contact Manoj Kukreja

Sales Representative,
Century 21 People’s Choice Realty Inc.,
Brokerage
(647) 576 - 2100

Manoj profile avatar

Open house for 162 Codsell Avenue, Toronto

Property Open House

Inventory Graph

10 9 8 7 6 5 4 3 2 1 0 6 Months of inventory SELLER'S Market BALANCED Market BUYER'S Market

Mortgage Calculator

This data is for informational purposes only.

Mortgage Payment per month

Principal Amount

Interest

Total Payable

Amortization

Amortization

Closing Cost Calculator

This data is for informational purposes only.

Closing Cost Total for this property

Total Cash flow for purchasing this property

Down Payment(%)*
Additional information

Provincial Land Transfer Tax

Ontario Land Transfer Tax Rebate

Toronto Land Transfer Tax

Toronto Land Transfer Tax Rebate

PST on CMHC Insurance Premium

Lawyer Fees

$2,825

Government Registration Fee's

$164

Title Insurance

Closing Cost Total

Total Cash flow for purchasing this property

Provincial Land Transfer Tax

Ontario Land Transfer Tax Rebate

Toronto Land Transfer Tax

Toronto Land Transfer Tax Rebate

PST on CMHC Insurance Premium

Lawyer Fees

$2,825

Government Registarion Fee's

$164

Title Insurance

Down Payment(%)*

* A down payment of less than 20% is permitted only for first-time home buyers purchasing their principal residence. The minimum down payment required is 5% for the portion of the purchase price up to $500,000, and 10% for the portion between $500,000 and $1,500,000. For properties priced over $1,500,000, a minimum down payment of 20% is required.

Thinking of Selling?

Find Out Your Home’s Value in Today’s Market!

No Email or Signup is required to view your home estimate.

estimate your home value

Contact Manoj Kukreja

Sales Representative, Century 21 People’s Choice Realty Inc., Brokerage
(647) 576 - 2100

Manoj profile avatar

Recent Sold Listings in Bathurst Manor, Toronto

Popular Cities